
Spaces shaped
around life
Rooted in place, made for the way you live.
FORMERA
We shape spaces around the lives they hold.
We connect architecture and interiors through one considered idea. We begin with people and place: the rhythm of a day, the character of a street, the way light moves through a room.
Strong forms give a space clarity. Natural materials bring warmth. Thoughtful details make it feel personal. Together, they create places that are intuitive to use, rewarding to notice, and made to be lived in.
OURWORKS
7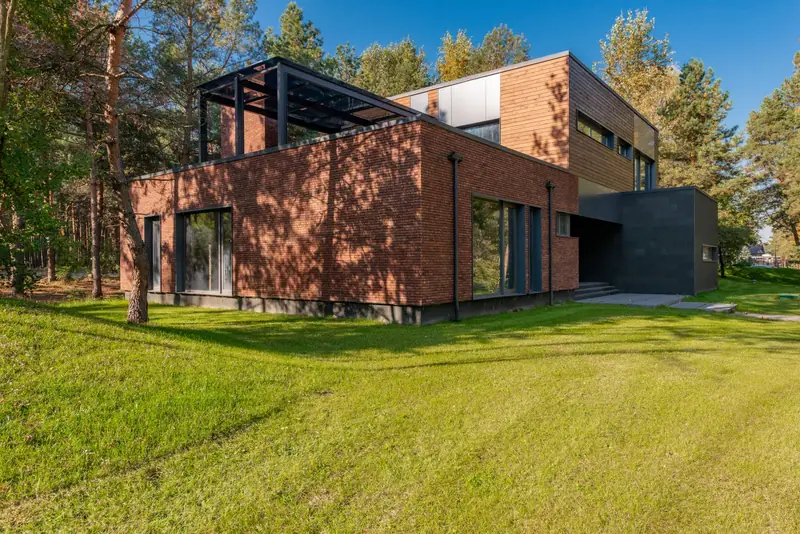
Brick & Timber
ArchitectureA contemporary two-storey brick and timber house set among mature trees, photographed from its lawn.
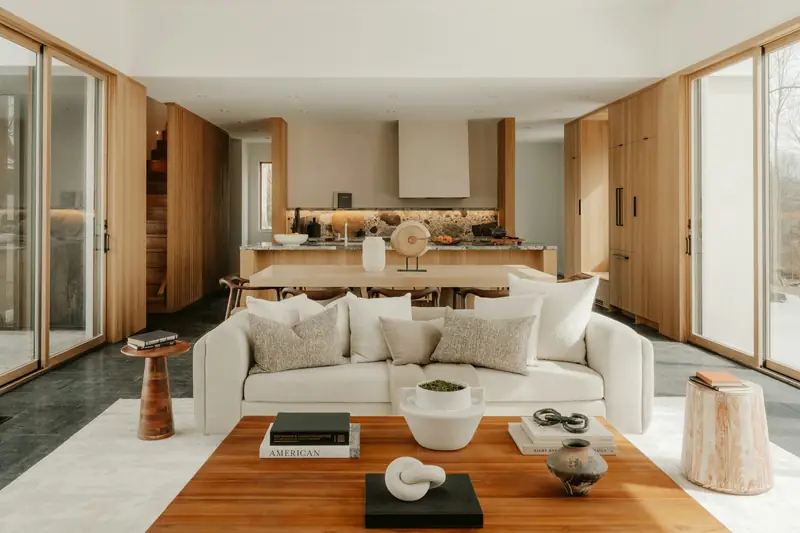
Timber & Stone
InteriorsA contemporary living, dining and kitchen space with timber cabinetry, stone surfaces and broad glazed openings.
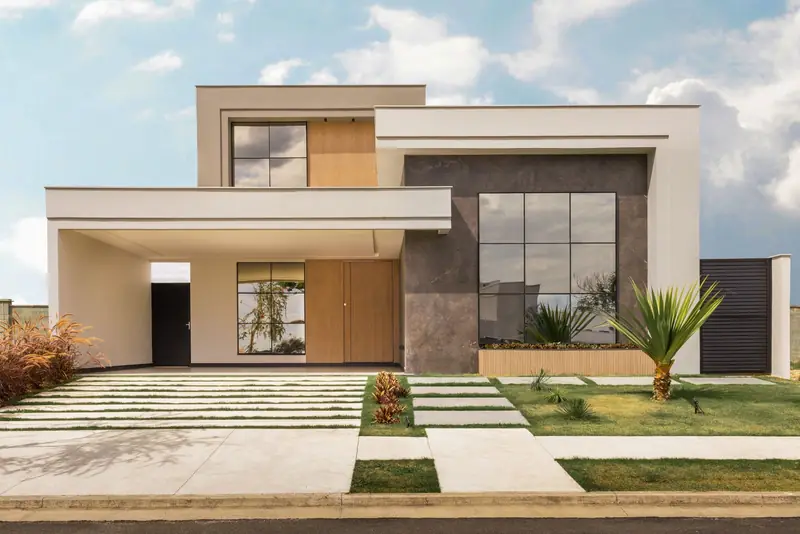
Stone & Plaster
ArchitectureA full street view of a contemporary house with pale plaster volumes, a stone-clad wall and timber entrance screens.
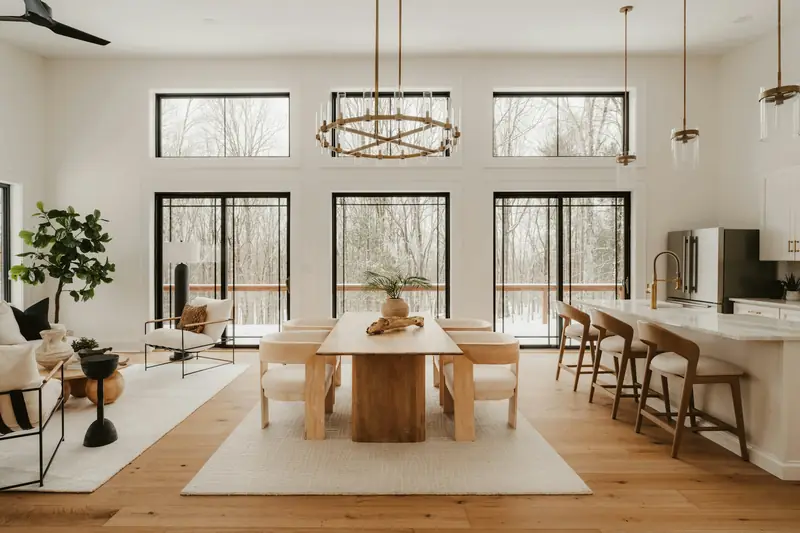
Light & Space
InteriorsA pale timber dining space and open kitchen framed by double-height glazing toward a winter woodland.
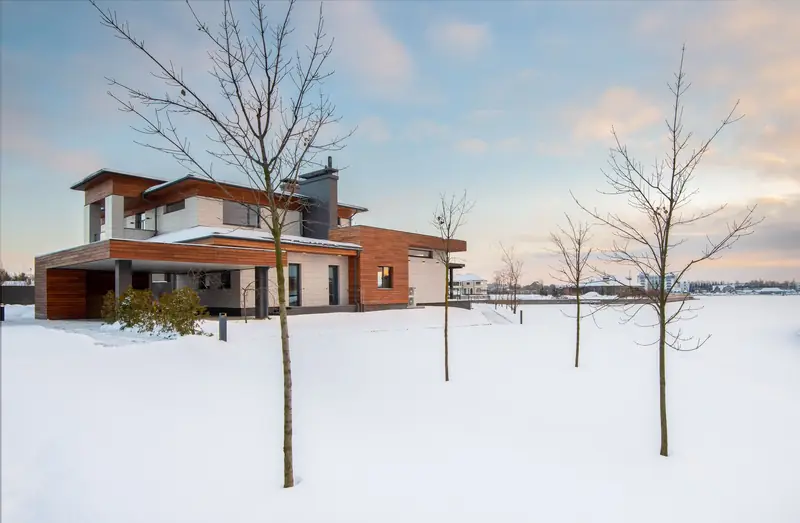
Winter House
ArchitectureA contemporary timber and stone house with broad roof overhangs, viewed across a snow-covered garden.
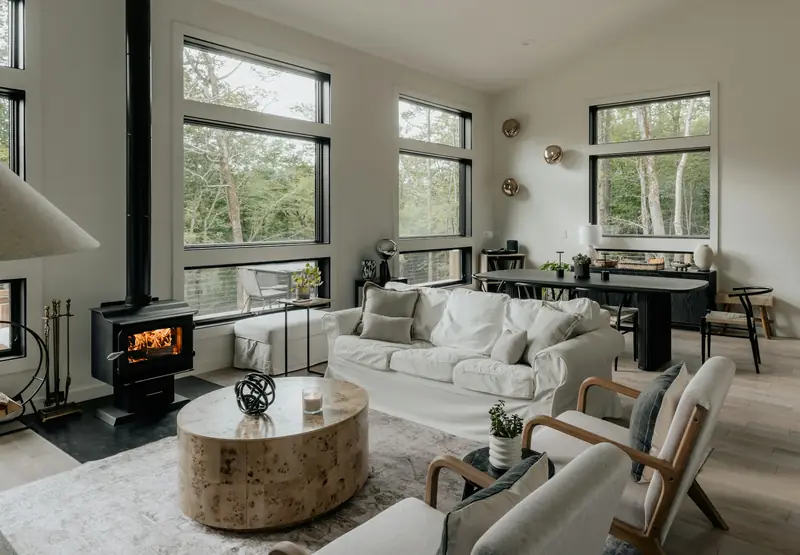
Forest Living
InteriorsA restrained living and dining room with pale timber flooring, a wood stove and windows facing the trees.
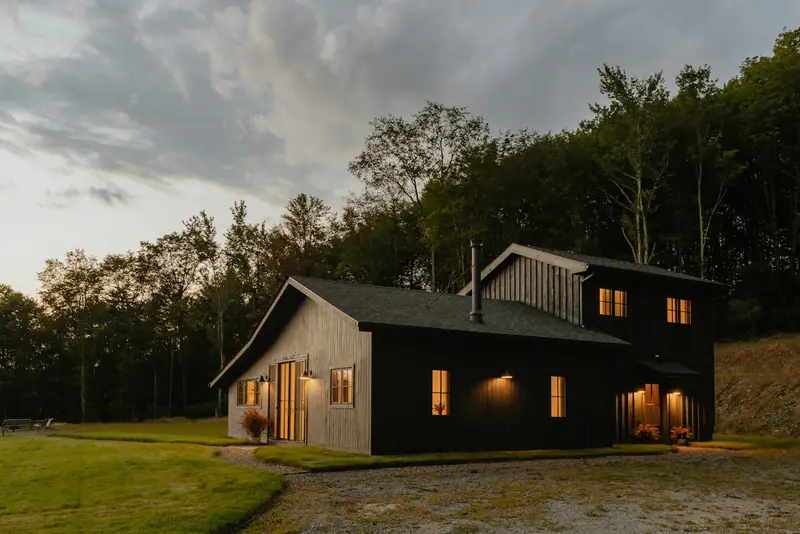
Dark Timber
ArchitectureA dark timber-clad house with simple pitched volumes, photographed across its lawn at dusk against a wooded hillside.
A shared eye. Different perspectives. One belief that the spaces we create should make everyday life feel better.
From the first idea to the finest detail, we work together to bring places to life.

Founder & Design Director
Daniel Bennett
Sets the direction, connecting strong architectural ideas with the way people live.

Lead Architect
Clara Morgan
Shapes thoughtful buildings through a close reading of people, place and possibility.

Interior Designer
Amara Ellis
Brings warmth and character to each room through light, texture and considered details.

Project Architect
Luca Moretti
Carries the design from the first conversation into clear, carefully resolved spaces.
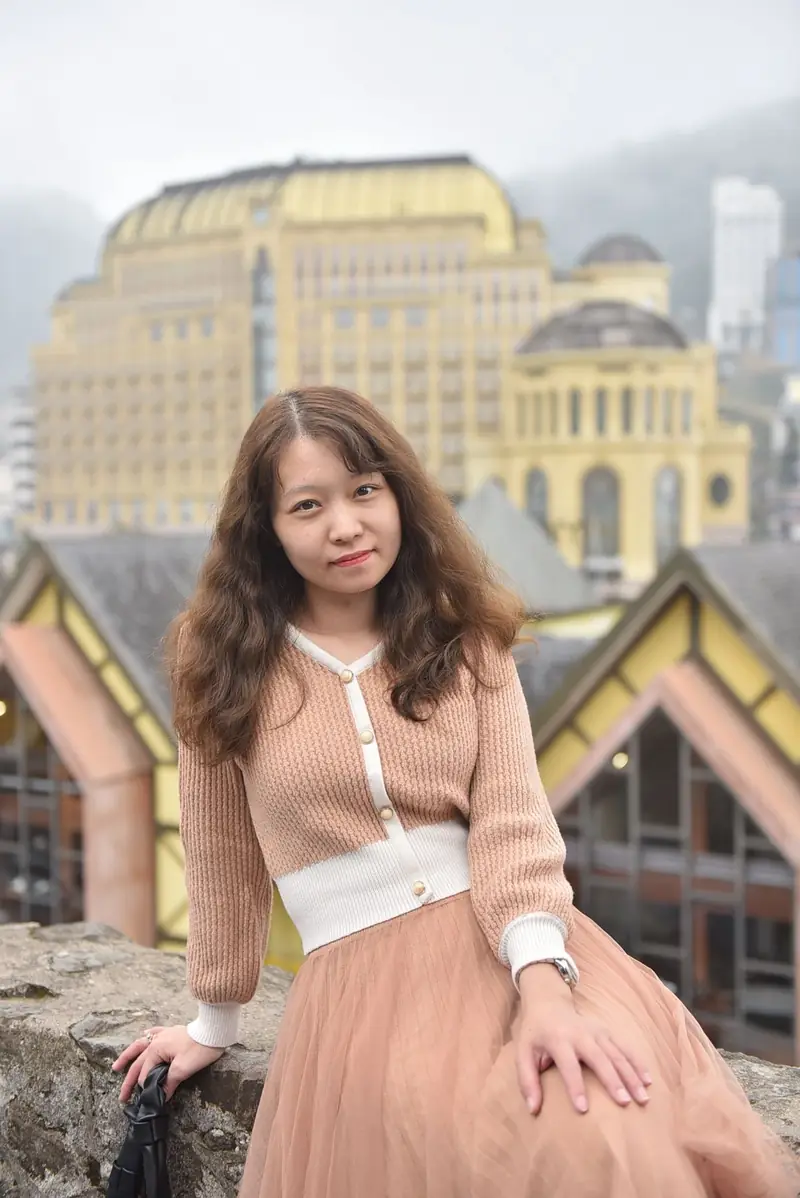
Spatial Designer
Hana Park
Explores the quiet relationships between material, movement and everyday rituals.
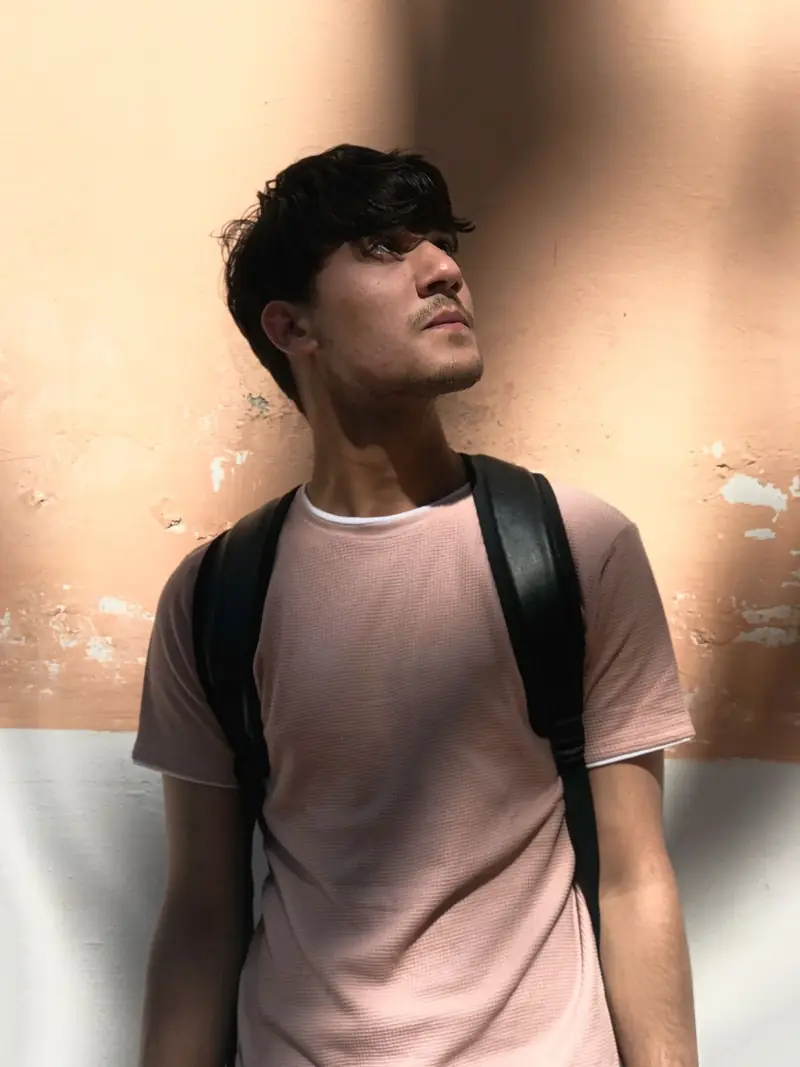
Design Associate
Oliver Grant
Develops drawings, studies and the small details that bring the whole idea together.